


Bought with rajesh cheruku • Ikon Realty
$972,612
$975,000
0.2%For more information regarding the value of a property, please contact us for a free consultation.
23629 MEMORIAL HEIGHTS CT Brambleton, VA 20148
6 Beds
4 Baths
4,294 SqFt
Key Details
Sold Price $972,612
Property Type Single Family Home
Sub Type Detached
Listing Status Sold
Purchase Type For Sale
Square Footage 4,294 sqft
Price per Sqft $226
Subdivision Brambleton
MLS Listing ID VALO2005736
Sold Date 09/13/21
Style Colonial
Bedrooms 6
Full Baths 4
HOA Fees $192/mo
HOA Y/N Y
Abv Grd Liv Area 3,269
Year Built 2016
Annual Tax Amount $7,900
Tax Year 2021
Lot Size 7,841 Sqft
Acres 0.18
Property Sub-Type Detached
Source BRIGHT
Property Description
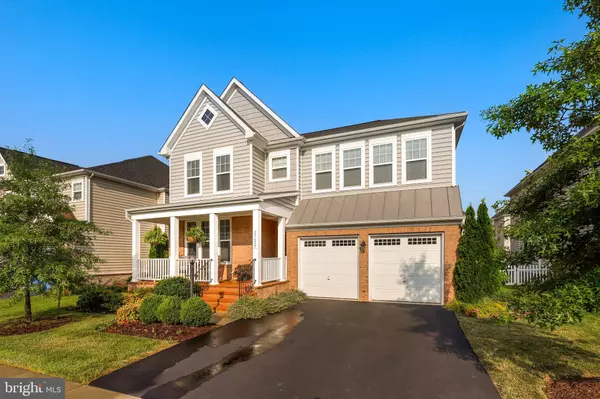
Welcome to 23629 Memorial Heights, a lovely 5-year-old 3-finished level home on a quiet cul-de-sac in sought after Brambleton. The East facing home allows for beautiful views of the sunrise from the large full brick front porch and relaxing views of the sunset from the stone patio in the backyard. The home boasts 6 bedrooms and 4 full baths with main level bedroom with closet which can also be used as an office, full bathroom, and gorgeous hardwood floors on top 2 levels. The home provides an open floor plan on the main level, including an eat-in kitchen with topline appliances, an expansive island, and an adjacent butlers pantry and mudroom with sink and additional cupboard space. The main floor bedroom can double as a spacious home office. The upper level includes 4 expansive bedrooms, including a primary suite with sitting area, on-suite bathroom with soaking tub, and two large walk-in closets. This level also includes an upgraded laundry room with cherry cupboards and a full laundry sink. A finished walk-out basement provides an open floor plan for living and dining, a mini-kitchen, a spacious bedroom with adjoining bathroom, and a large room ready to be finished as an additional bedroom. Professionally landscaped gardens surround the entire property.
Location
State VA
County Loudoun
Zoning 01
Direction East
Rooms
Basement Walkout Level
Main Level Bedrooms 1
Interior
Hot Water Natural Gas
Heating Forced Air
Cooling Central A/C
Flooring Carpet, Hardwood, Ceramic Tile
Fireplaces Number 1
Fireplaces Type Gas/Propane, Screen
Equipment Built-In Microwave, Dryer, Washer, Cooktop, Dishwasher, Humidifier, Refrigerator, Icemaker, Oven - Wall, Disposal
Fireplace Y
Appliance Built-In Microwave, Dryer, Washer, Cooktop, Dishwasher, Humidifier, Refrigerator, Icemaker, Oven - Wall, Disposal
Heat Source Natural Gas
Exterior
Parking Features Garage - Front Entry
Garage Spaces 2.0
Amenities Available Swimming Pool, Community Center, Basketball Courts, Tennis Courts, Tot Lots/Playground, Jog/Walk Path, Bike Trail, Other
Water Access N
Accessibility None
Attached Garage 2
Total Parking Spaces 2
Garage Y
Private Pool Yes
Building
Story 3
Above Ground Finished SqFt 3269
Sewer Public Sewer
Water Public
Architectural Style Colonial
Level or Stories 3
Additional Building Above Grade, Below Grade
New Construction N
Schools
Elementary Schools Creightons Corner
Middle Schools Brambleton
High Schools Independence
School District Loudoun County Public Schools
Others
HOA Fee Include Cable TV,Snow Removal,Trash,Common Area Maintenance
Senior Community No
Tax ID 161473844000
Ownership Fee Simple
SqFt Source 4294
Special Listing Condition Standard
Read Less
Want to know what your home might be worth? Contact us for a FREE valuation!

Our team is ready to help you sell your home for the highest possible price ASAP
