

Bought with Sridhar Vemuru • Agragami, LLC
$890,000
$914,999
2.7%For more information regarding the value of a property, please contact us for a free consultation.
42422 BELMONT GLEN PL Ashburn, VA 20148
4 Beds
5 Baths
4,659 SqFt
Key Details
Sold Price $890,000
Property Type Single Family Home
Sub Type Detached
Listing Status Sold
Purchase Type For Sale
Square Footage 4,659 sqft
Price per Sqft $191
Subdivision Belmont Glen
MLS Listing ID VALO420502
Sold Date 10/30/20
Style Colonial
Bedrooms 4
Full Baths 4
Half Baths 1
HOA Fees $90/mo
HOA Y/N Y
Abv Grd Liv Area 3,402
Year Built 2003
Annual Tax Amount $7,671
Tax Year 2020
Lot Size 0.330 Acres
Acres 0.33
Property Sub-Type Detached
Source BRIGHT
Property Description
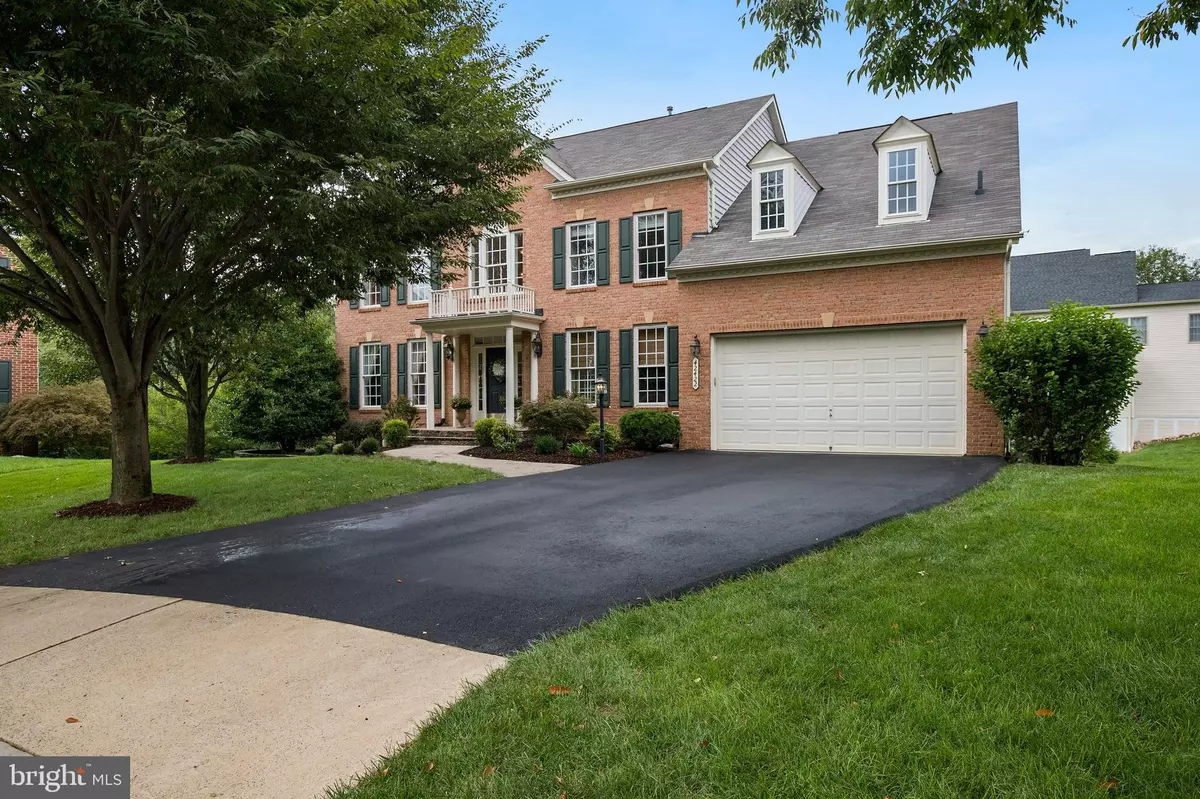
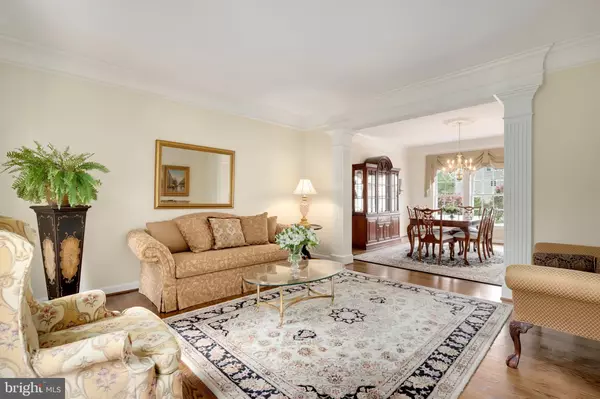
LOCATION, LOCATION, LOCATION, PREMIUM LOT!! Welcome to this stunning and meticulously maintained NV built Potomac model in beautiful Belmont Glen with breathtaking wooded and mountain views. Situated in a serene park-like setting, this beauty features an open floor plan, upgraded trim package throughout the house, freshly painted, gorgeous re-furbished hardwood floors on the main level, 2-story foyer, formal living, and dining rooms, and main level library. Pride and ownership are showcased throughout this lovely home with customized appointments throughout. The gourmet kitchen offers a large center island, granite countertops, back-splash, stainless steel appliances, and upgraded cabinetry and opens to a bright & sunny morning room with breathtaking views of the woods and professionally landscaped backyard. Relax in the family room off the kitchen with a gas fireplace. The upper level offers 4 spacious bedrooms and 3 full bathrooms. The large master suite includes a separate sitting room, tray ceiling, and large walk-in California Style closet. The master bathroom has separate vanities, a soaking tub and separate shower. Plenty of room to entertain on the lower level that features a large rec room, updated wood laminate floors, wet bar, 4th full bathroom and plenty of storage room with walk-out to a beautiful backyard with an expansive paver patio that features a retractable awning, and a large deck that's recently been refreshed with new railings and floorboards. Recent updates include the driveway, water heater, and master bathroom. Conveniently located, walk to the scenic Beaverdam Reservoir Park, close to major commuter routes, including Dulles Greenway, shopping, and restaurants.
Location
State VA
County Loudoun
Zoning 01
Rooms
Basement Full, Fully Finished, Walkout Level
Interior
Interior Features Ceiling Fan(s), Water Treat System, Window Treatments, Crown Moldings, Chair Railings, Recessed Lighting, Upgraded Countertops, Walk-in Closet(s), Primary Bath(s)
Hot Water 60+ Gallon Tank, Natural Gas
Heating Forced Air
Cooling Central A/C, Ceiling Fan(s)
Flooring Carpet, Other
Fireplaces Number 1
Fireplaces Type Mantel(s), Insert, Screen
Equipment Built-In Microwave, Dryer, Washer, Cooktop, Dishwasher, Disposal, Refrigerator, Icemaker, Stove, Oven - Wall, Stainless Steel Appliances
Fireplace Y
Appliance Built-In Microwave, Dryer, Washer, Cooktop, Dishwasher, Disposal, Refrigerator, Icemaker, Stove, Oven - Wall, Stainless Steel Appliances
Heat Source Natural Gas
Laundry Washer In Unit, Dryer In Unit
Exterior
Exterior Feature Patio(s), Deck(s)
Parking Features Garage - Front Entry, Garage Door Opener
Garage Spaces 2.0
Water Access N
Accessibility None
Porch Patio(s), Deck(s)
Attached Garage 2
Total Parking Spaces 2
Garage Y
Private Pool No
Building
Story 3
Above Ground Finished SqFt 3402
Sewer Public Sewer
Water Public
Architectural Style Colonial
Level or Stories 3
Additional Building Above Grade, Below Grade
Structure Type Vaulted Ceilings,Tray Ceilings
New Construction N
Schools
School District Loudoun County Public Schools
Others
HOA Fee Include Snow Removal,Trash,Common Area Maintenance
Senior Community No
Tax ID 155351709000
Ownership Fee Simple
SqFt Source 4659
Special Listing Condition Standard
Read Less
Want to know what your home might be worth? Contact us for a FREE valuation!

Our team is ready to help you sell your home for the highest possible price ASAP
